





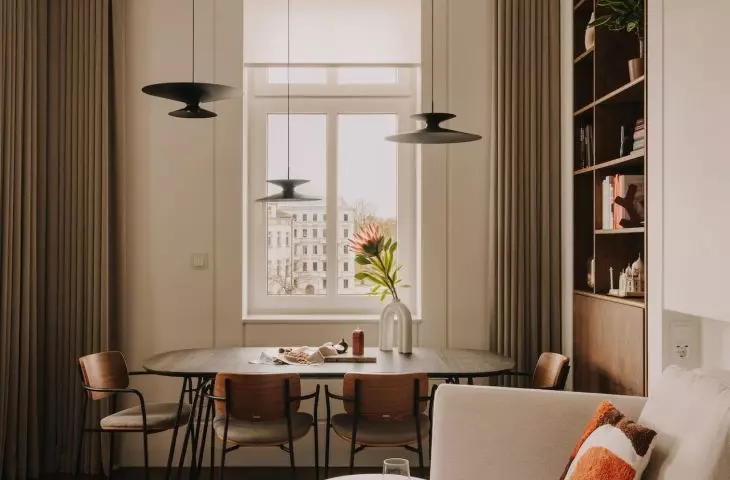
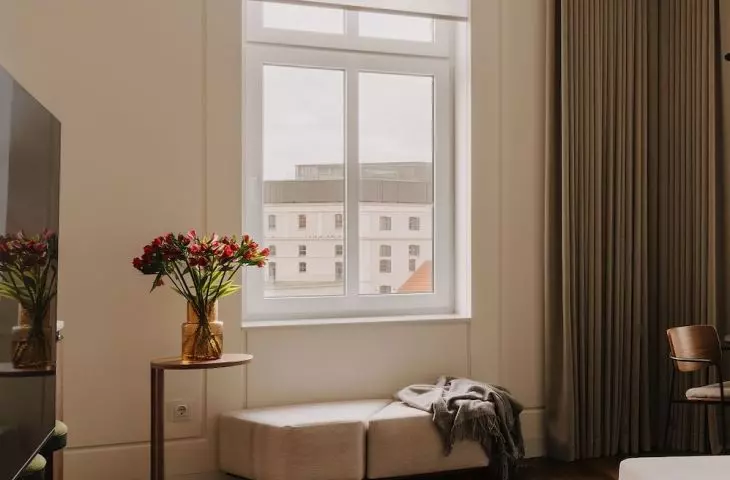
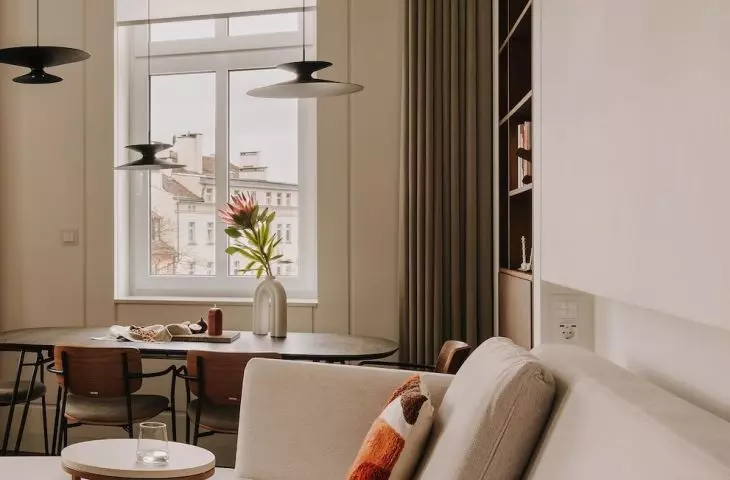
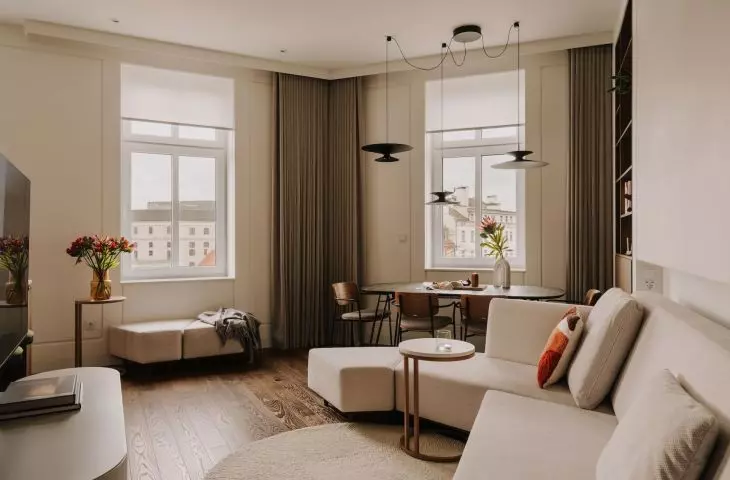
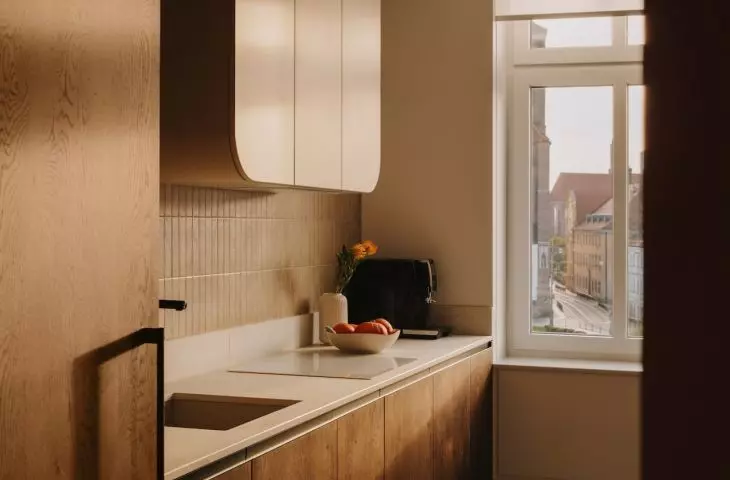

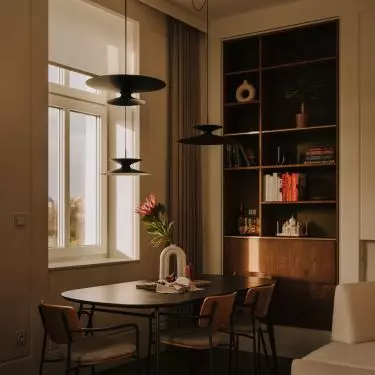
There are interiors that captivate at first glance, and others whose potential is only revealed after renovation. Such was the case with this 75-meter apartment in one of Wrocław’s tenement buildings on Bema Square. Although its condition initially left much to be desired, the owners had no doubts—the panoramic view of Ostrów Tumski, the bridges over the Oder River, and Piasek Island was an argument they simply couldn’t ignore. The design by Karolina Kulczycka of KODA studio demonstrates that modern comfort can go hand in hand with the building’s historic character.
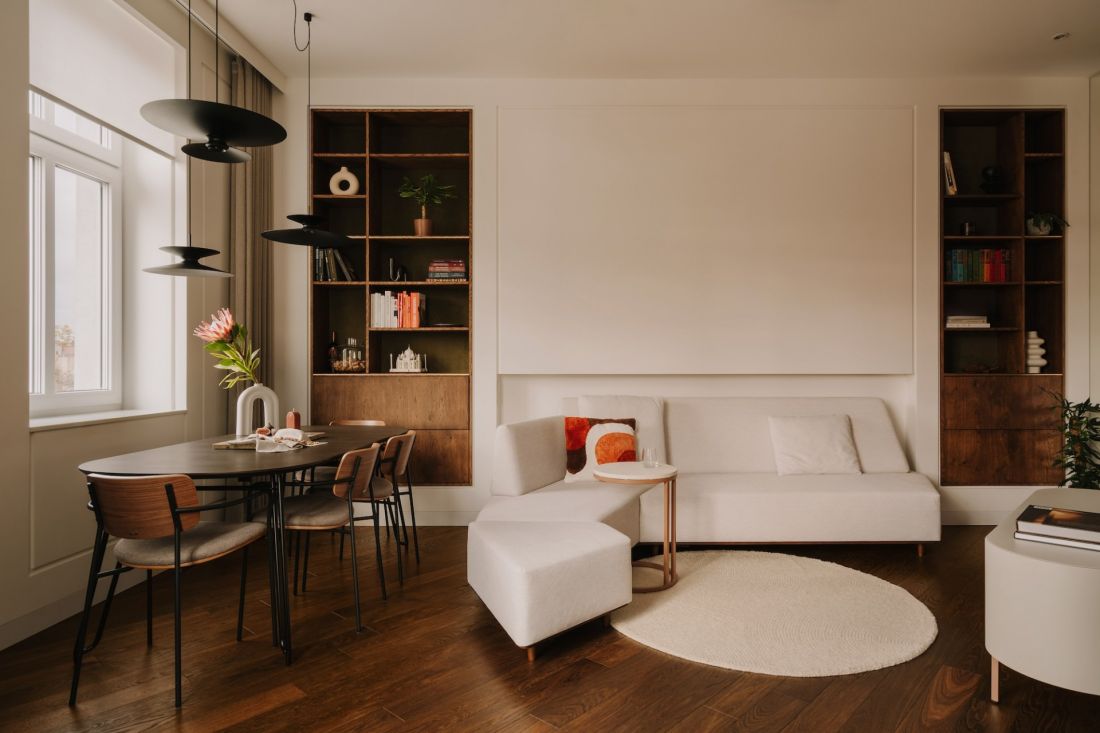
An apartment in a tenement building on Bema Square in Wrocław—natural wood, soft fabrics, and a subdued color palette create an elegant living space
© Migdał studio
a tenement building with a modern twist
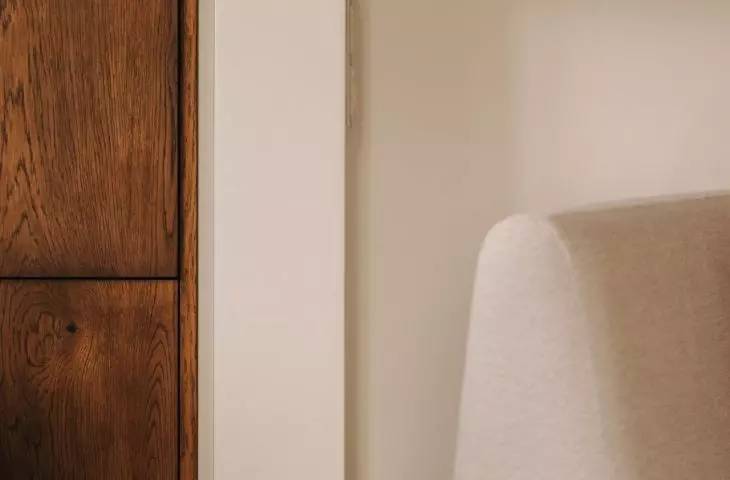
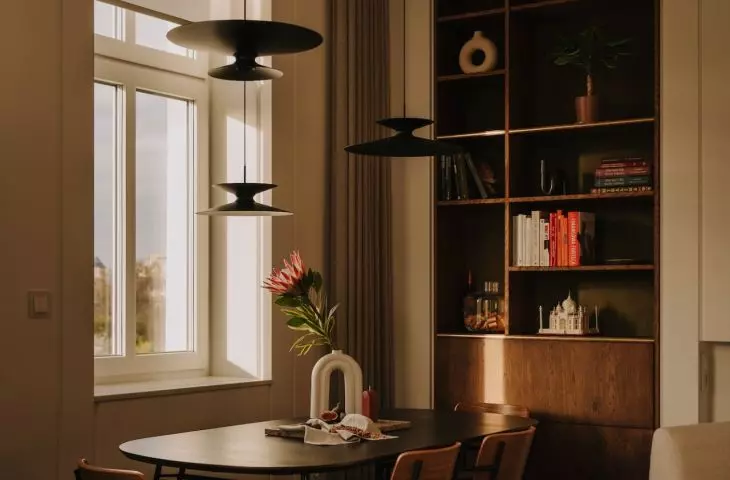
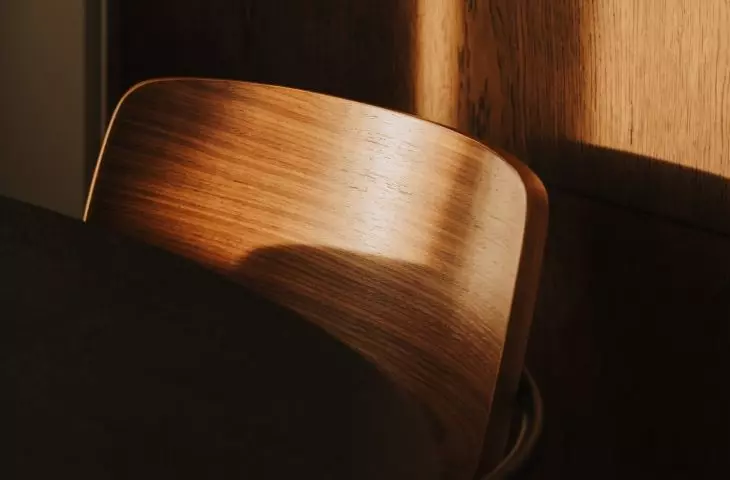
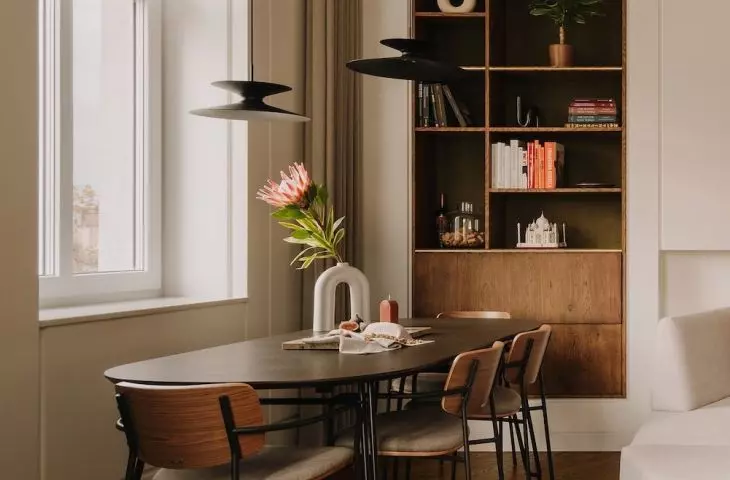
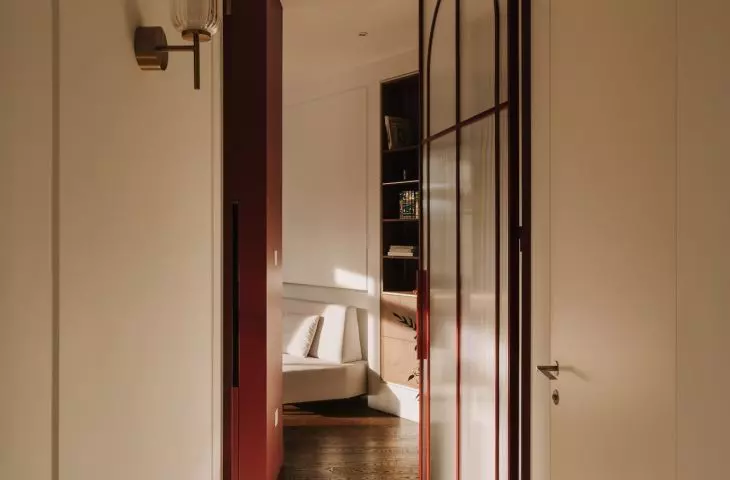
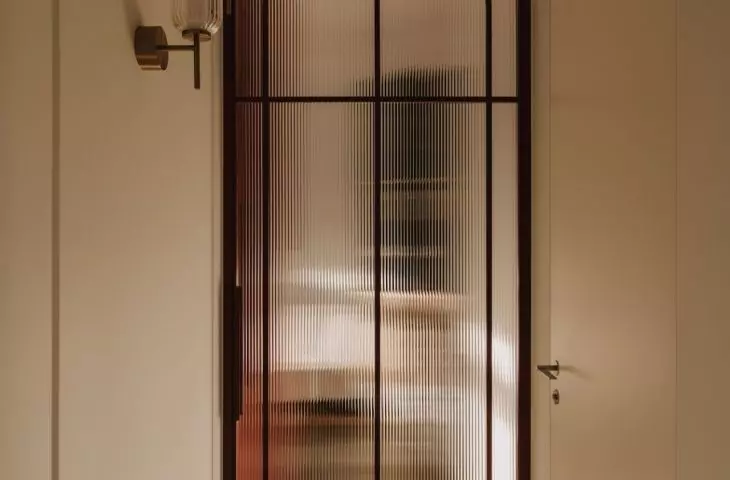
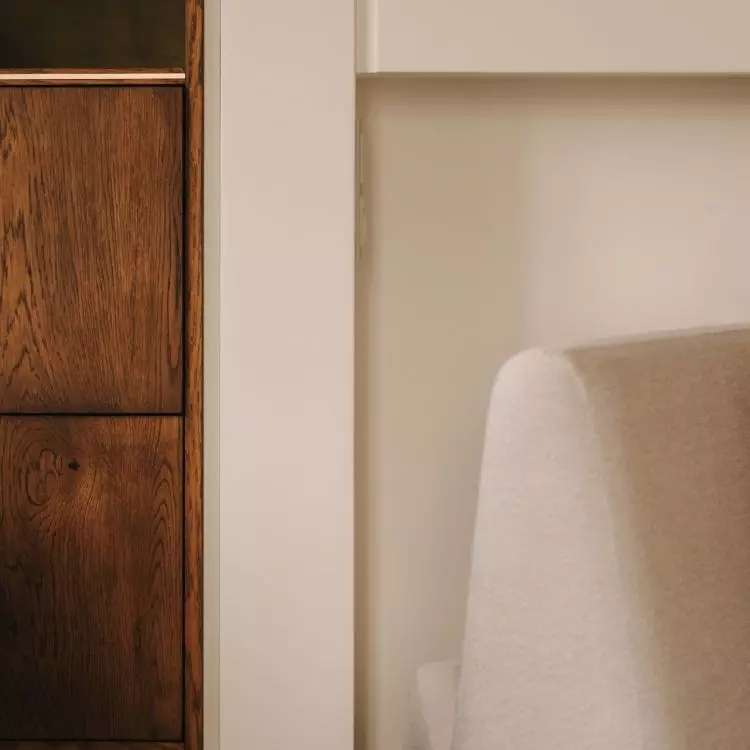
The layout of the apartment itself proved to be the biggest challenge. One-sided natural light, a structural wall, a chimney standing almost in the middle of the future living area, and rooms devoid of natural light required a completely new approach to spatial planning. Instead of fighting against the existing elements, the designer decided to turn them into assets. The atmosphere of the townhouse was preserved but reinterpreted in a modern way. The result features tall doors, subtle wall milling inspired by classic stucco, natural wood, and fine materials that emphasize the interior’s elegant character without veering into excessive ornamentation.
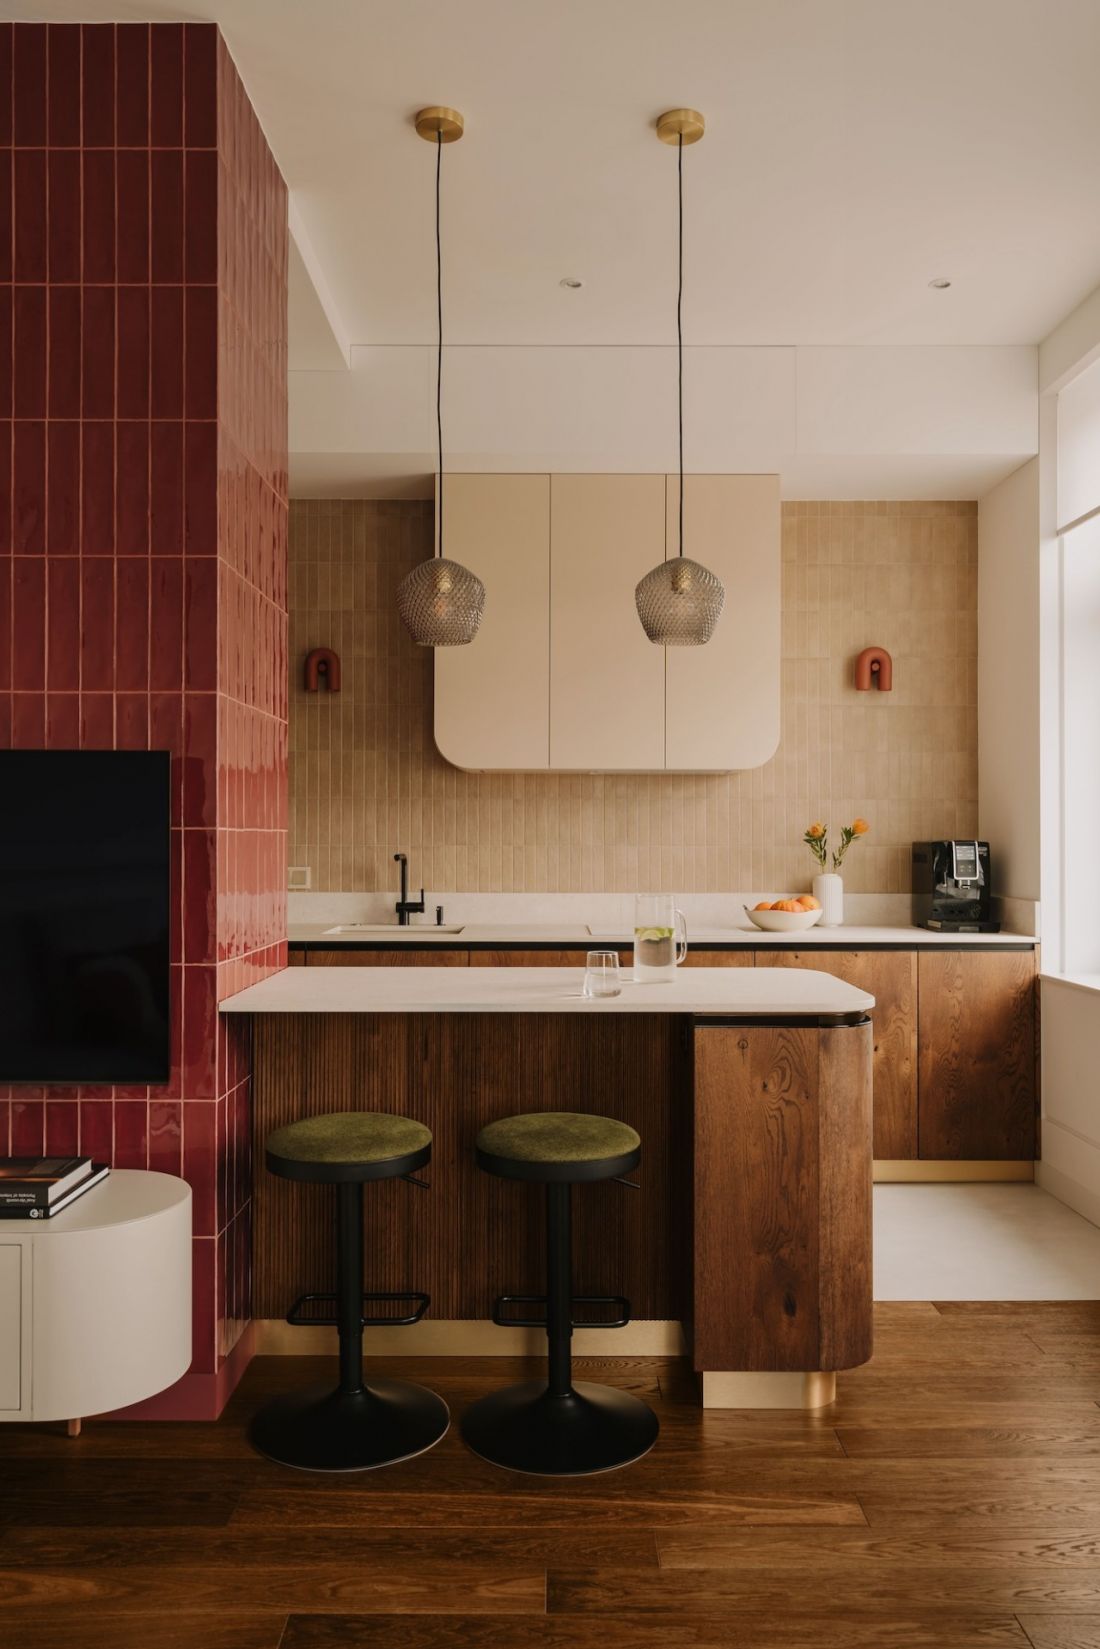
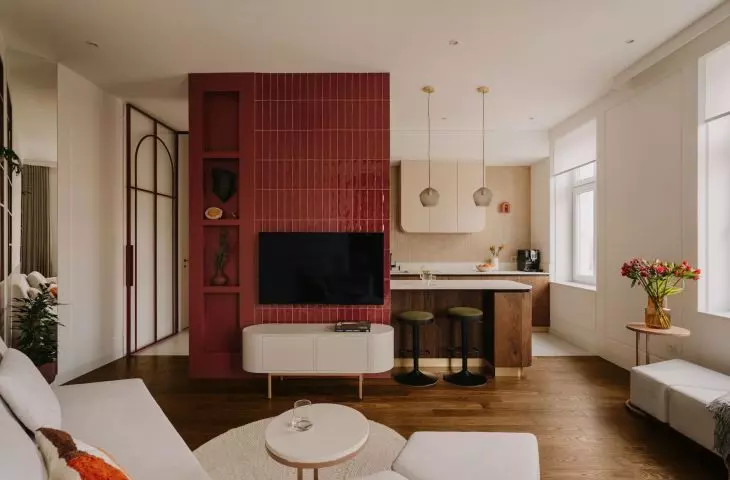
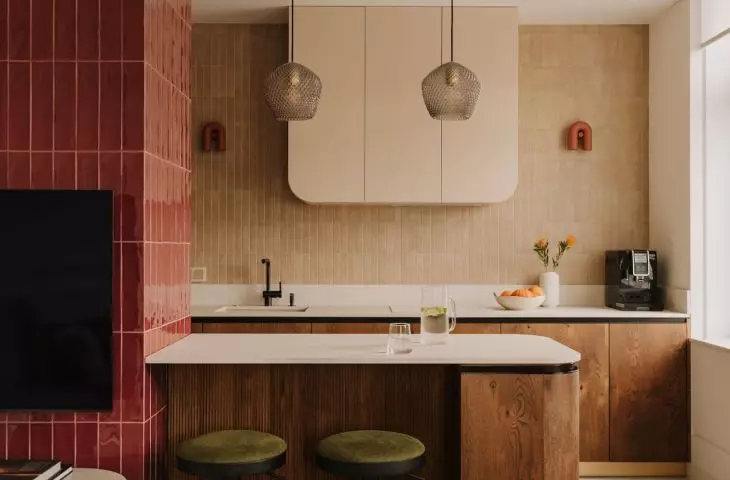
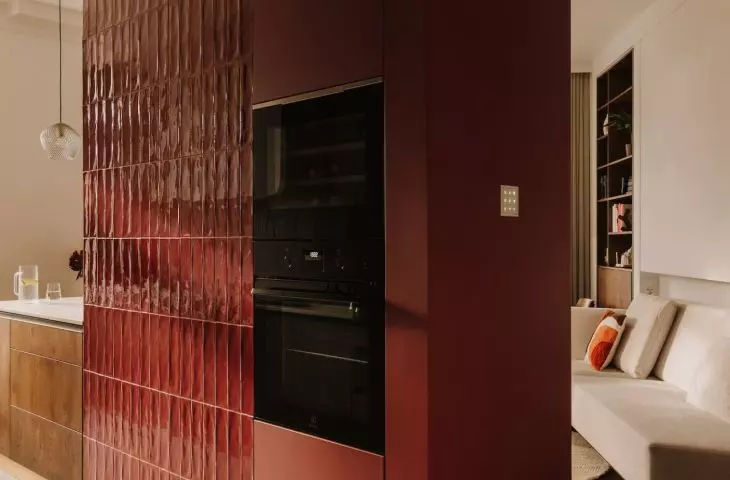
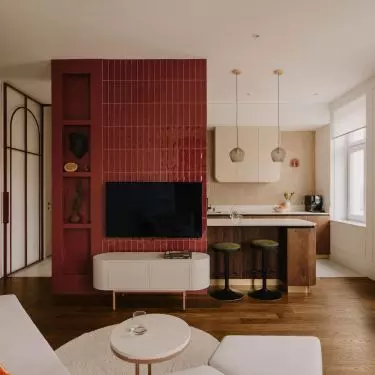
An apartment in a tenement building on Bema Square in Wrocław—a burgundy-tiled chimney marks the boundary between the kitchen and the living room
© Migdał studio
colors that set the mood
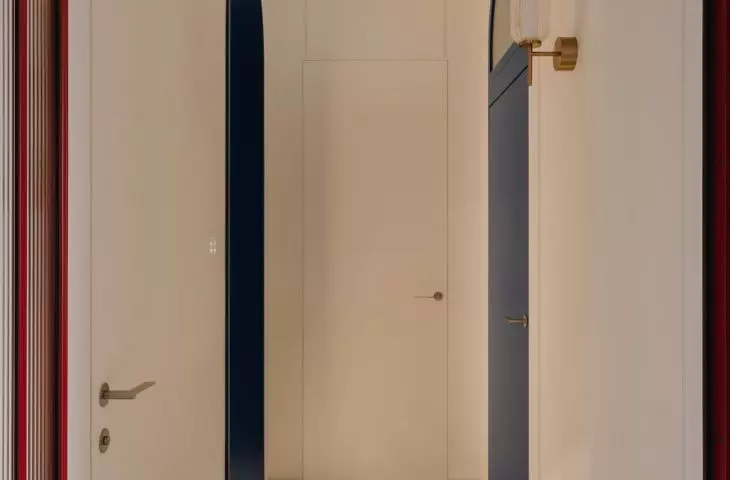
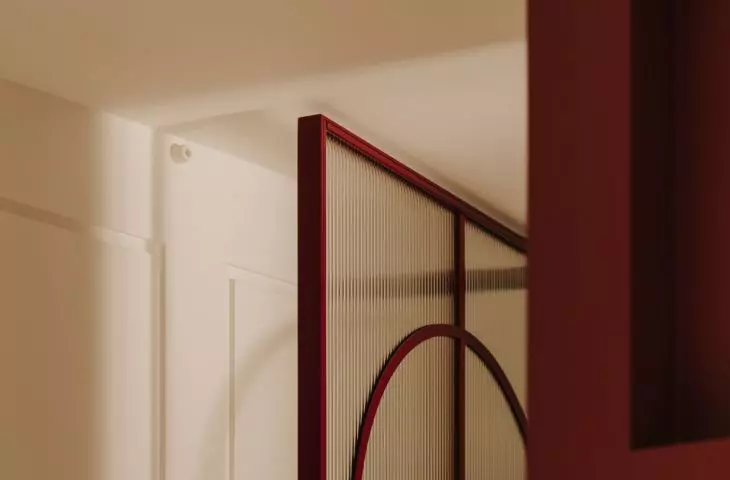
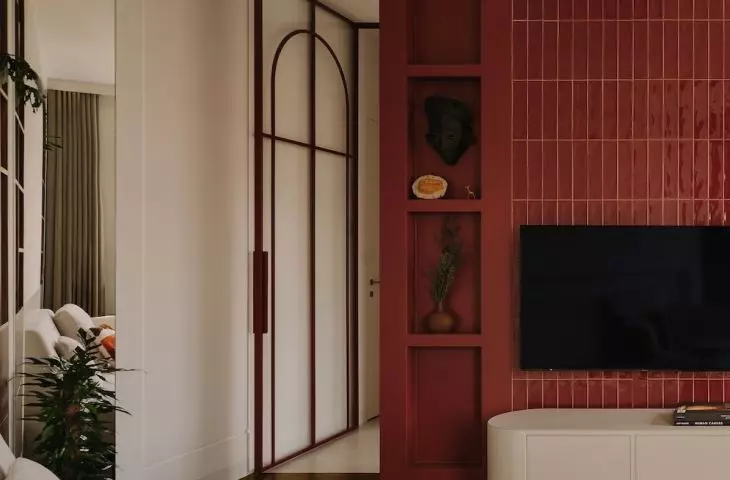
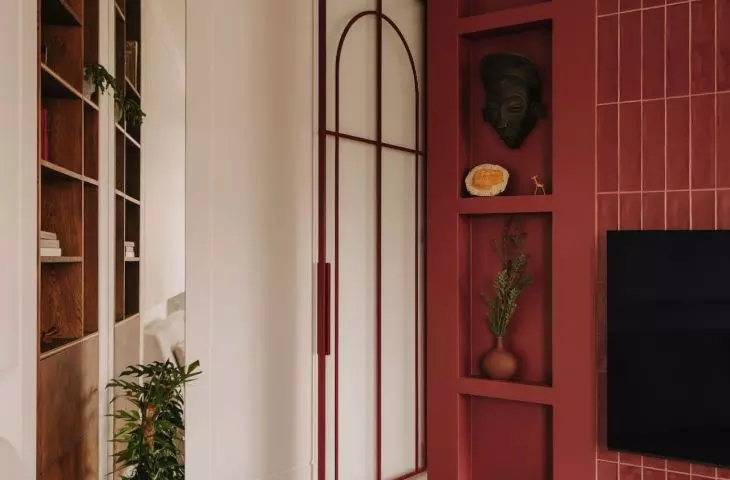
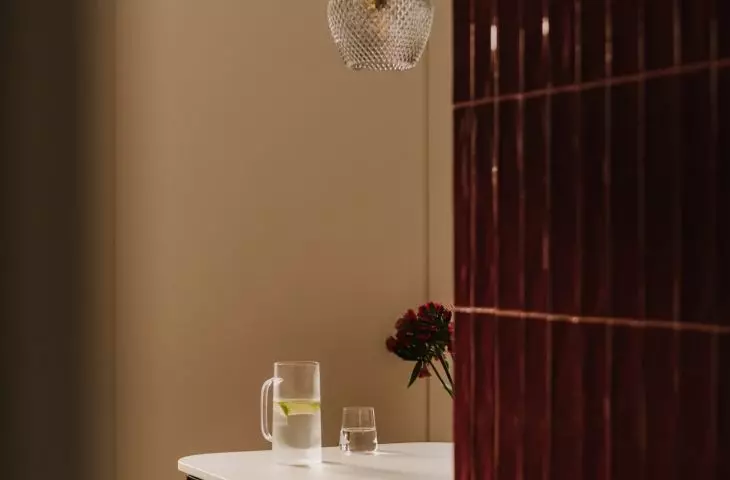
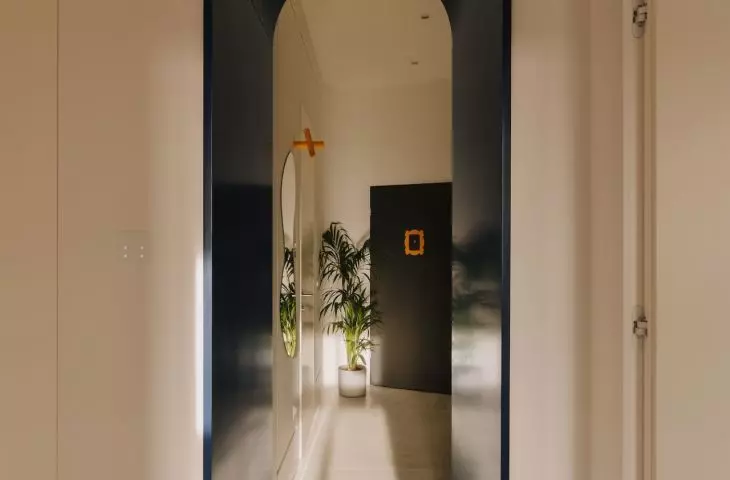
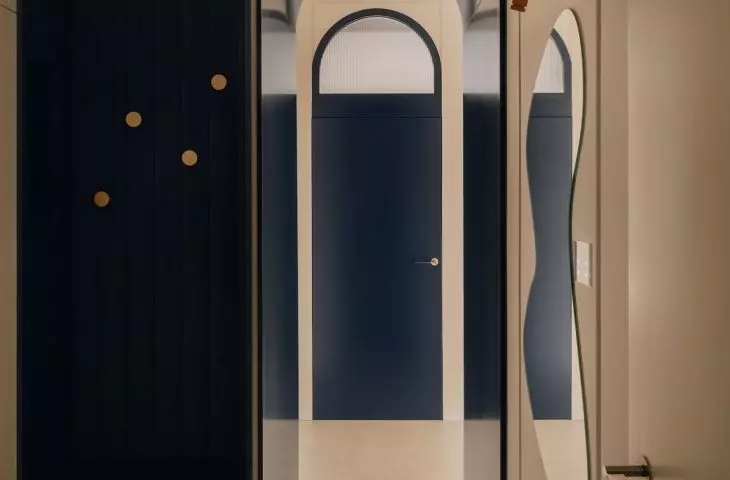
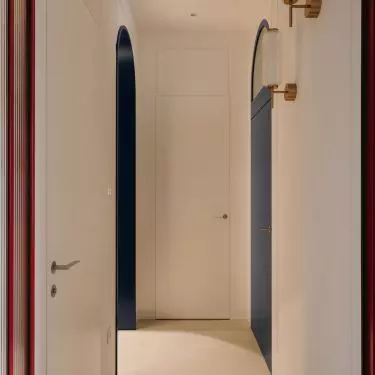
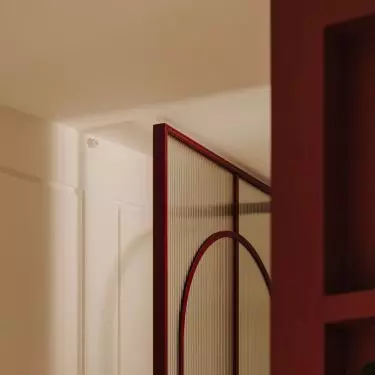
Although the base consists of calm shades of white, beige, and wood, the interior is far from conservative. Each room features a bolder color accent that gives it its own identity. Right from the entrance, a navy blue arch leading to the rest of the apartment catches the eye. The arch motif is repeated in the built-in furniture and seating, giving the entryway a cohesive composition. The most striking element of the living area, however, is the freestanding fireplace finished with burgundy ceramic tiles. Instead of hiding it, the designer made it the focal point of the living room and kitchen. The intense red is paired with a cream-colored sofa, wood, and a calmer color palette, ensuring the overall look remains elegant yet full of character.
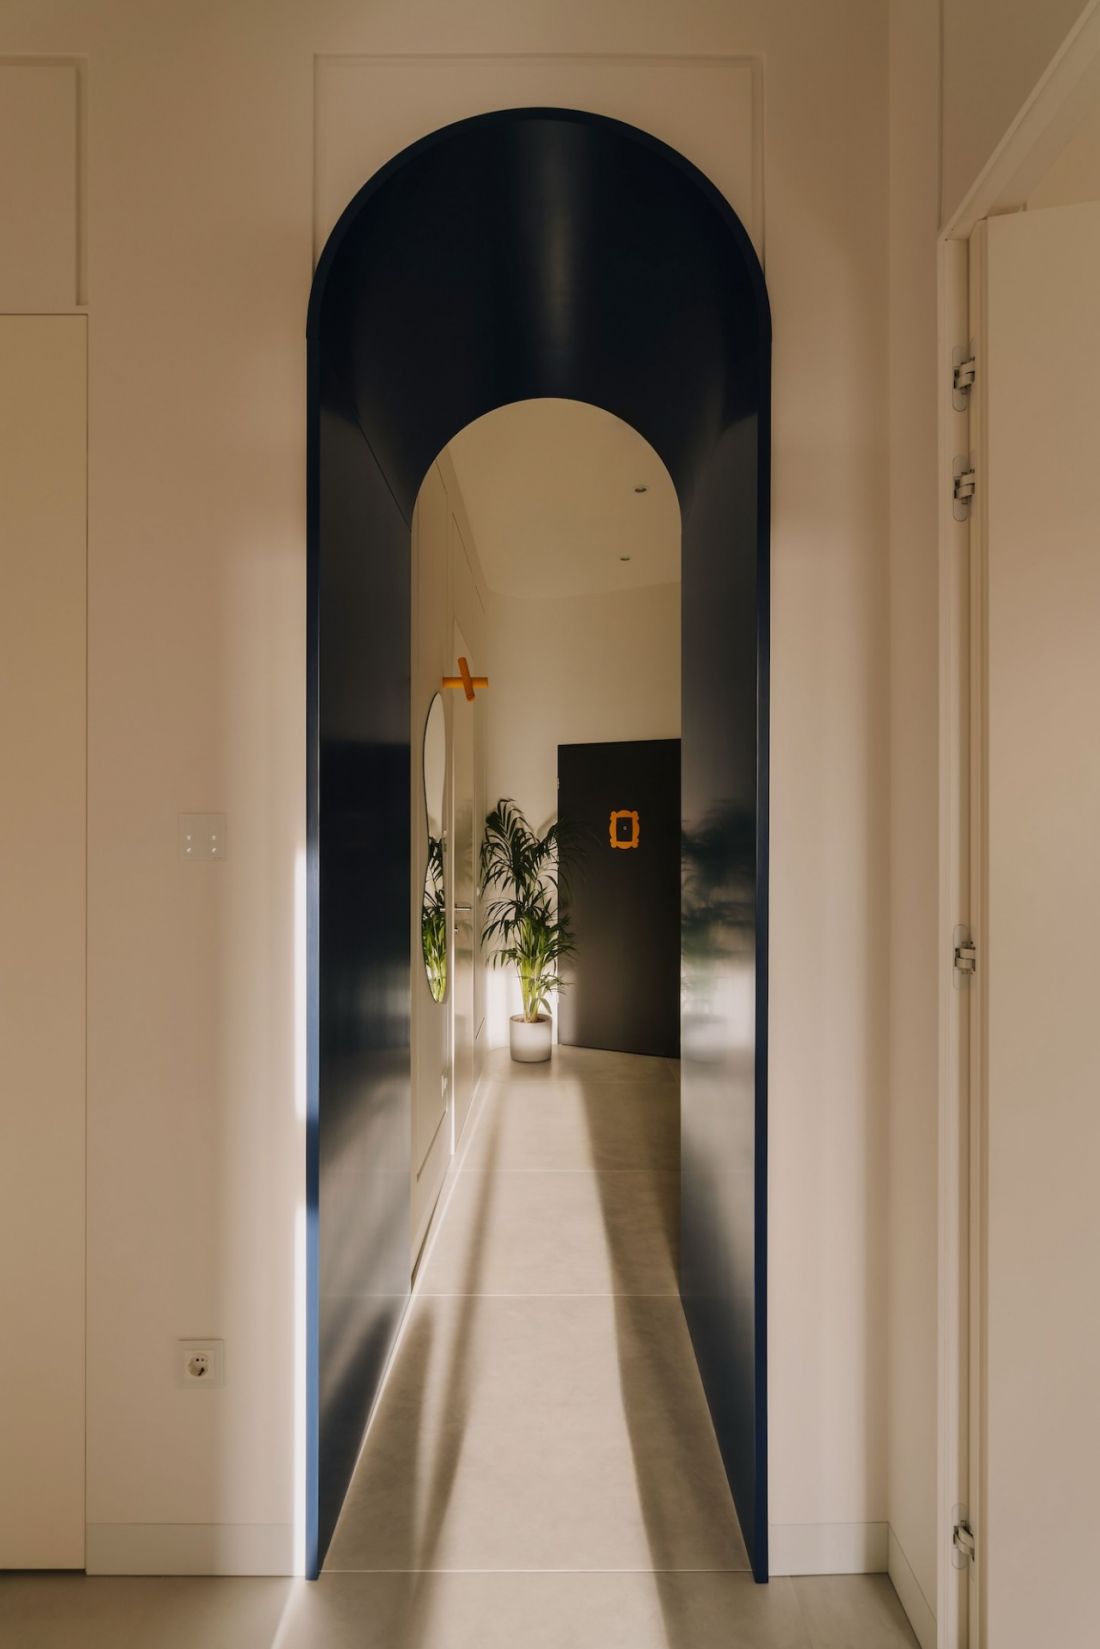
An apartment in a tenement building on Bema Square in Wrocław — The navy blue arch leading to the living area has become one of the most distinctive elements of the interior
©Migdał studio
custom-made furniture
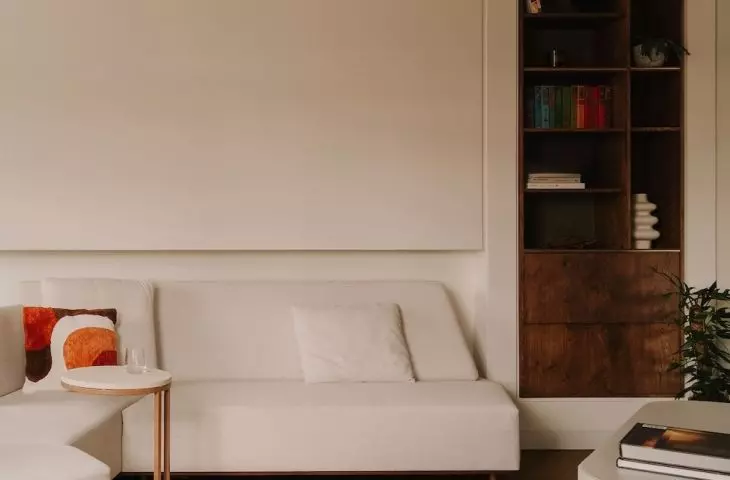
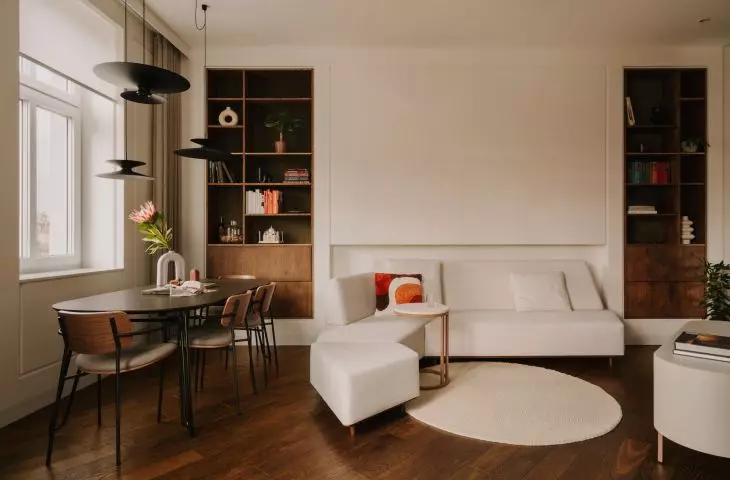
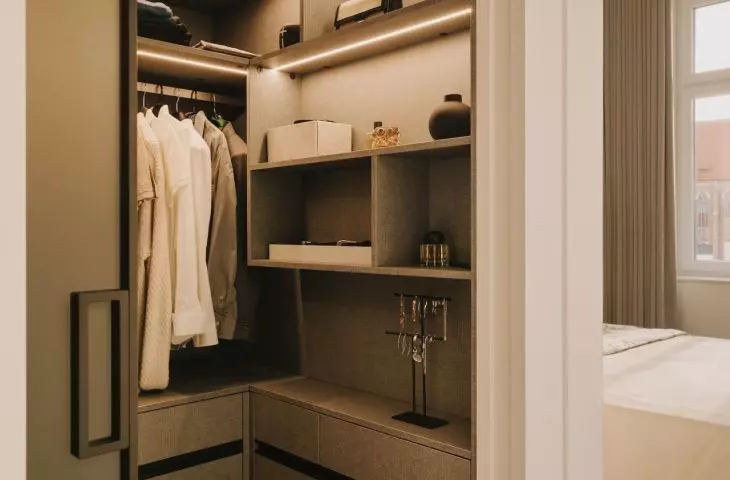
The design is dominated by solutions created specifically for this interior. This applies not only to the built-in cabinetry but also to the furniture. The geometric-shaped sofa, along with a set of movable ottomans, draws particular attention . The individual elements can be freely rearranged to create a layout conducive to gatherings with friends, relaxing by the window, or daily activities. This is an example of furniture that addresses both the needs of everyday life and the constraints of a specific space.
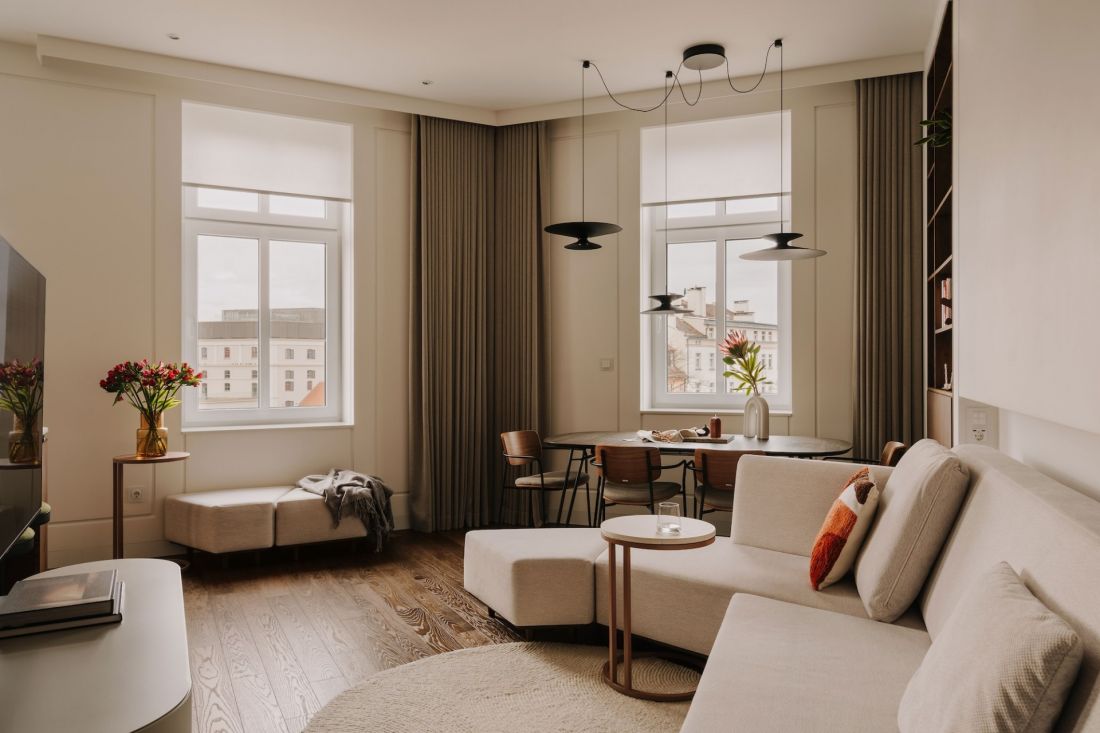
An apartment in a tenement building on Bema Square in Wrocław—the modular sofa and movable ottomans can be rearranged as desired, adapting the layout of the lounge area to the residents’ daily needs
©Migdał studio
comfort hidden behind a simple form
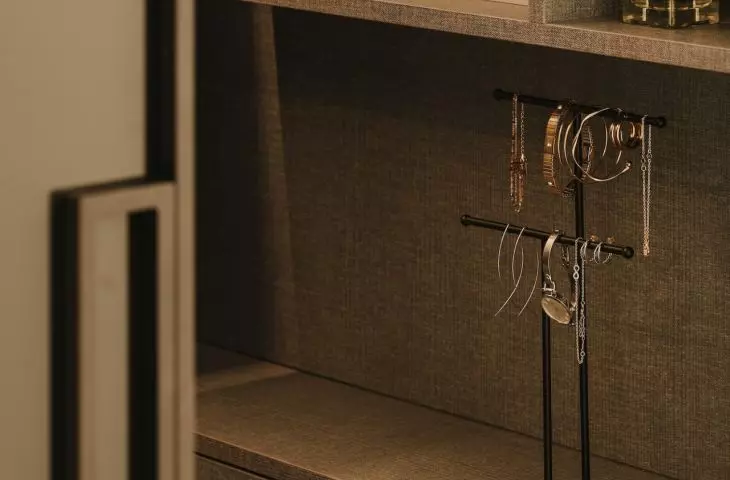
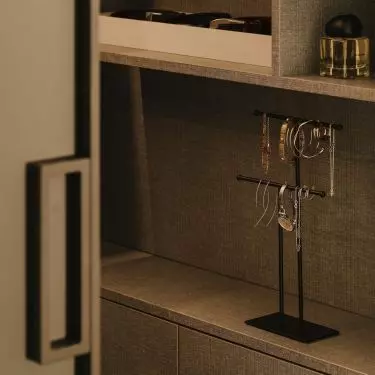
This apartment proves that modern technologies do not have to be visible. Most of the systems are concealed within the built-in furniture, ensuring they do not disrupt the serene character of the interior. The building successfully incorporates solutions typically associated with new construction —a heat pump, mechanical ventilation with heat recovery, underfloor heating, air conditioning, and a smart home system that controls lighting, blinds, and air quality. Such solutions significantly enhance the quality of life, especially in the city center, where air quality can be a major issue.
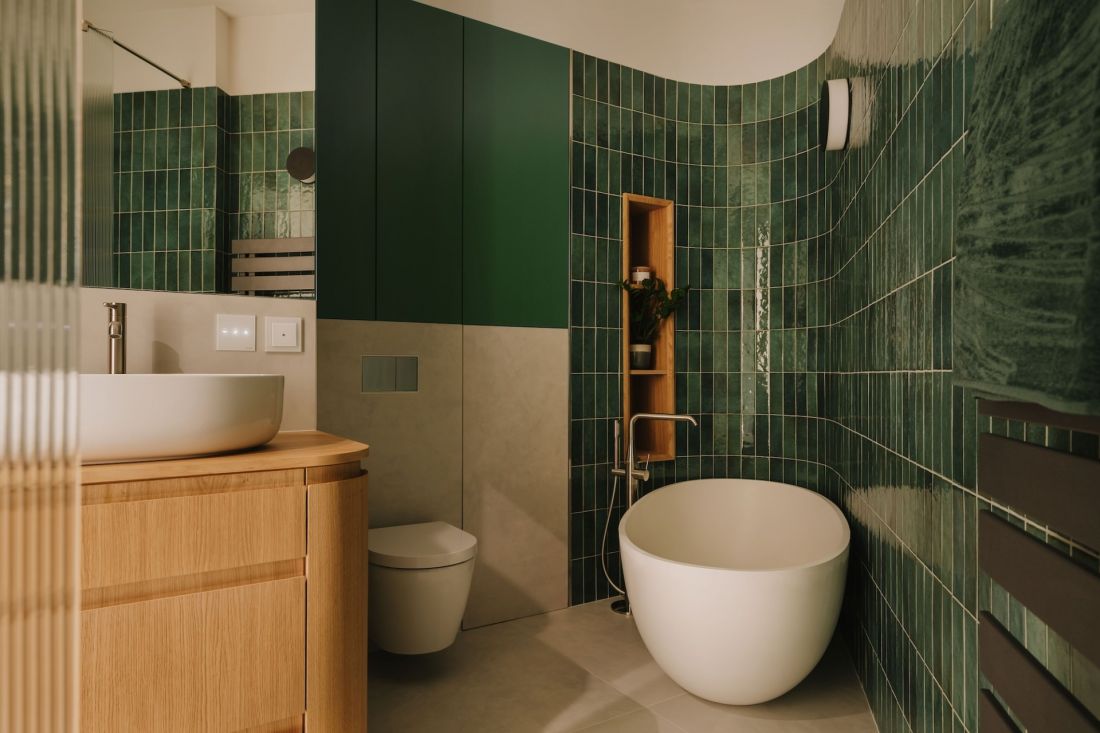
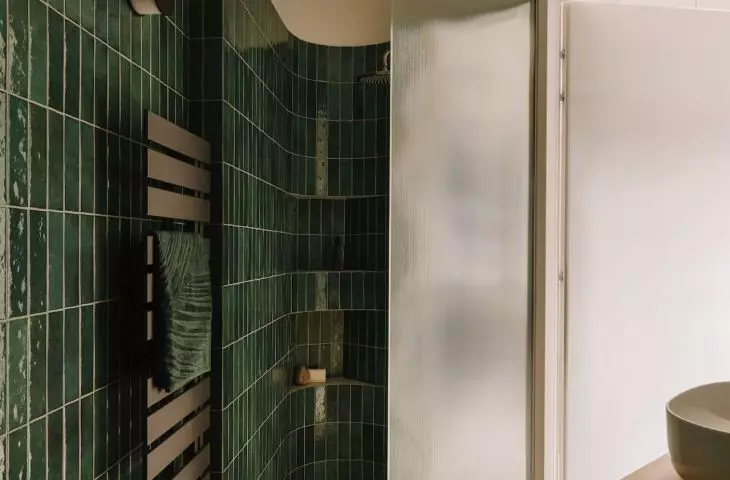
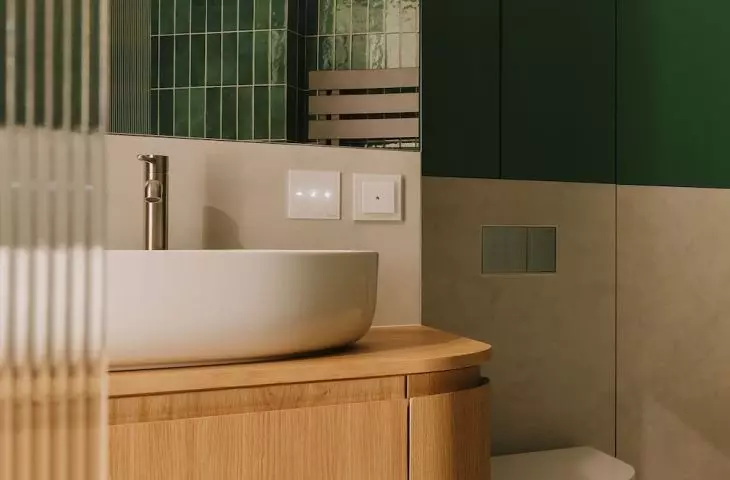
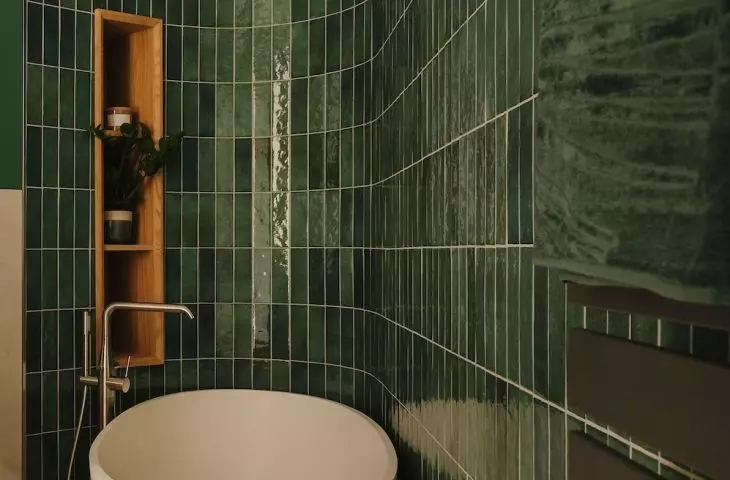
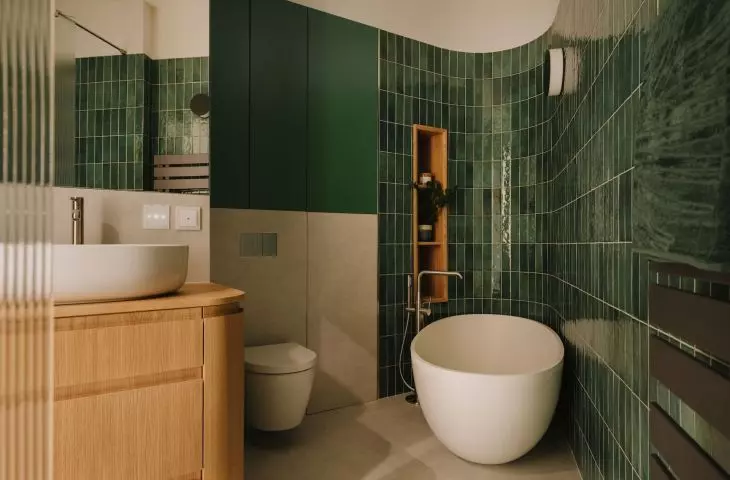
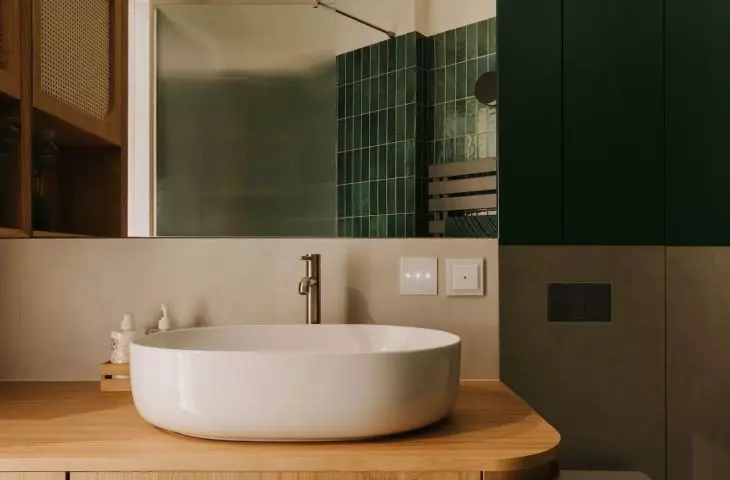
An apartment in a tenement building on Bema Square in Wrocław—the bathroom features shades of green and natural wood
© Migdał studio
zones designed for different times of the day
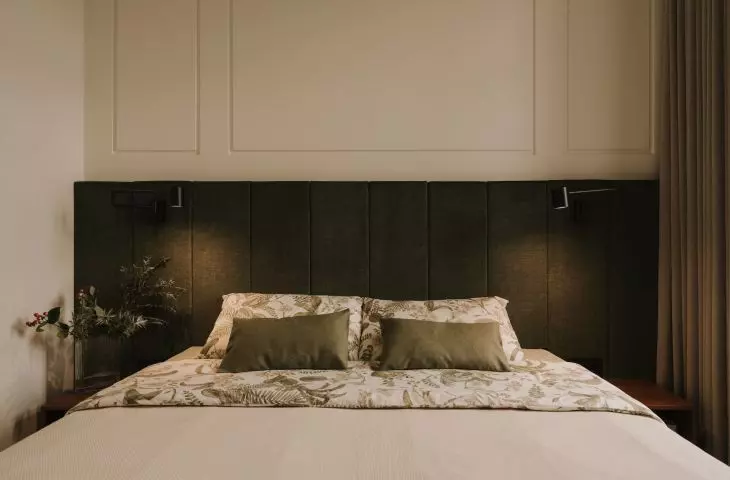
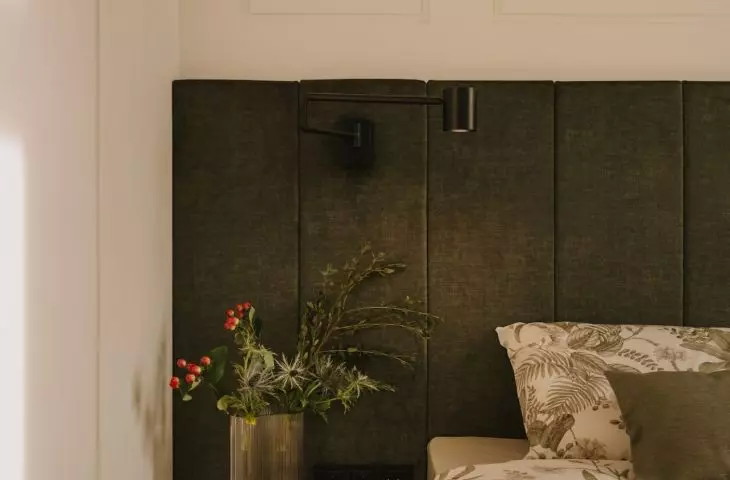
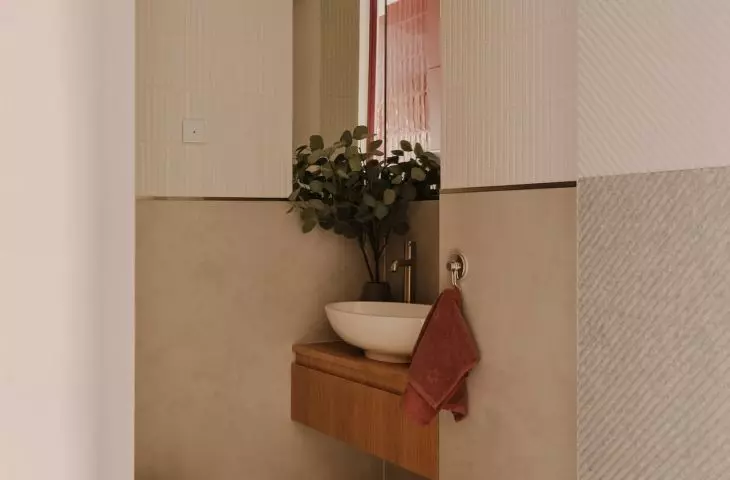
Each room has its own character, but all are united by a cohesive aesthetic. The home office is decorated in shades of navy blue that promote concentration; the bedroom has been kept to a minimum of furnishings, focusing on soft fabrics, soundproofing, and an atmosphere conducive to rest. The bathroom, on the other hand, features sea-green hues, etched glass, and wooden accents, creating a space reminiscent of a home wellness area. Thoughtfully designed lighting allows its character to shift—from an energetic morning to an evening of tranquility.
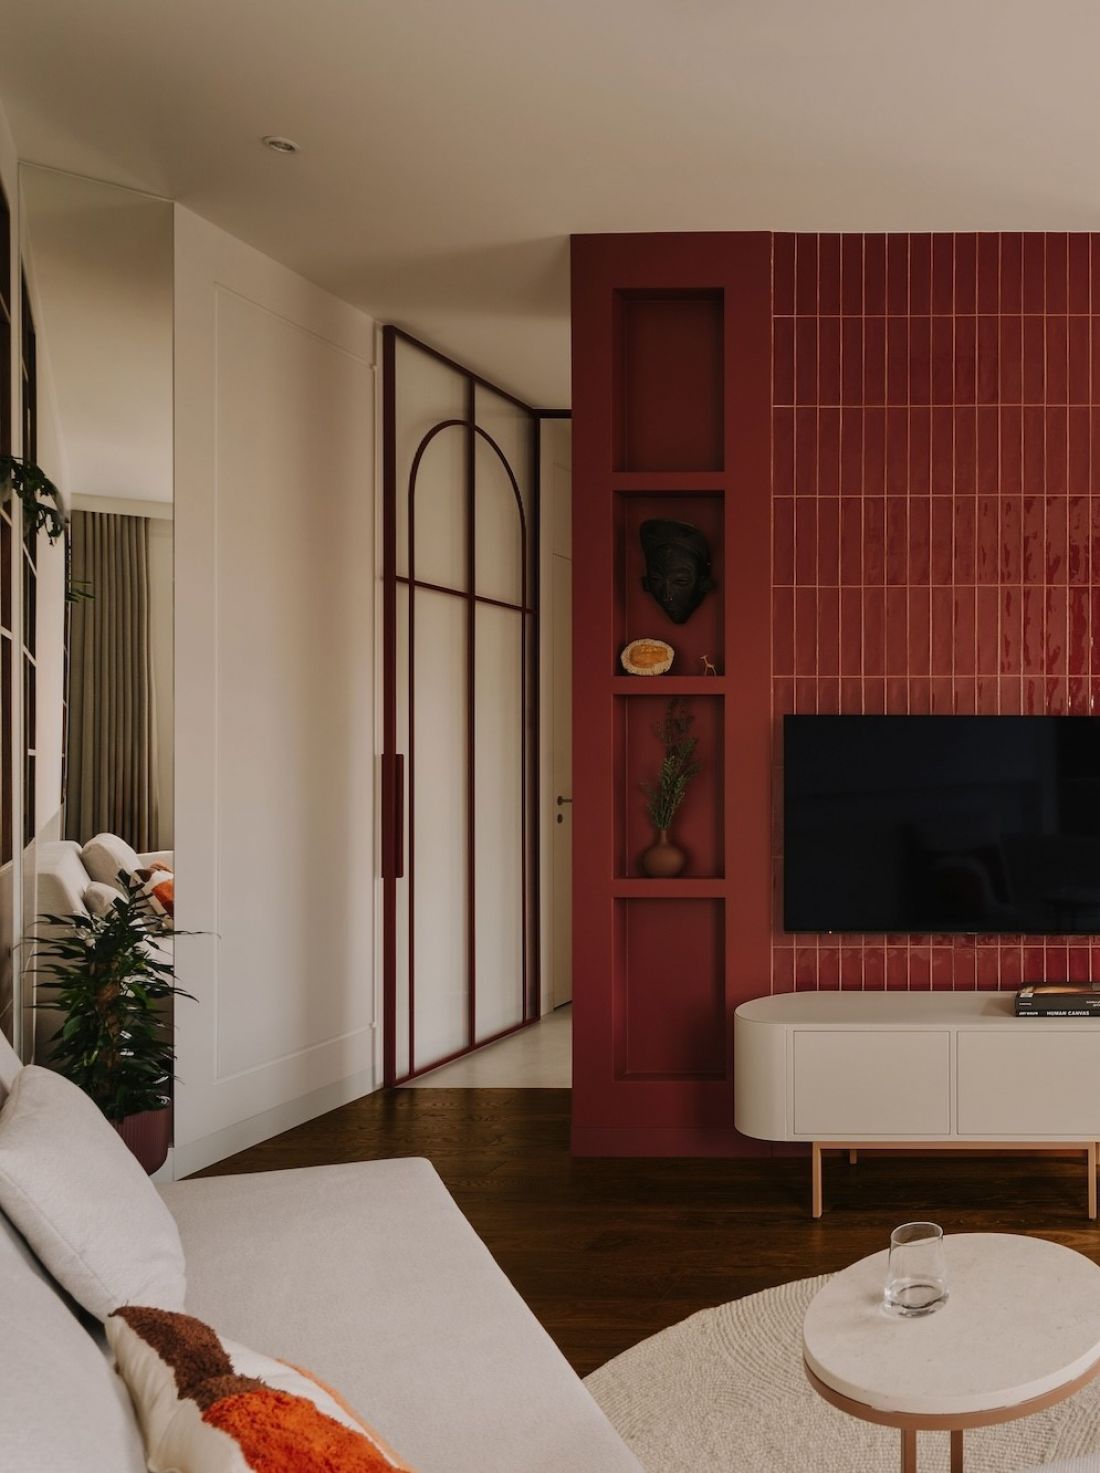
An apartment in a tenement building on Bema Square in Wrocław—the burgundy chimney is the boldest accent of the entire design
©Migdał studio
respect for the space
The design does not attempt to mimic a historic apartment nor does it transform the tenement building into a sterile, minimalist interior. Instead, it combines the historical context with the needs of contemporary residents. This is an example of a design in which the building’s architecture remains an important point of reference, while modern solutions discreetly support everyday life. The final result shows that successful modernization does not mean erasing the past. Sometimes it is enough to supplement it with new layers—functional, comfortable, and tailored to contemporary life.


















